Byler Residence.
A custom two-story home in Central Pennsylvania, built by KB Builders.
A classic farmhouse form tucked against the ridge
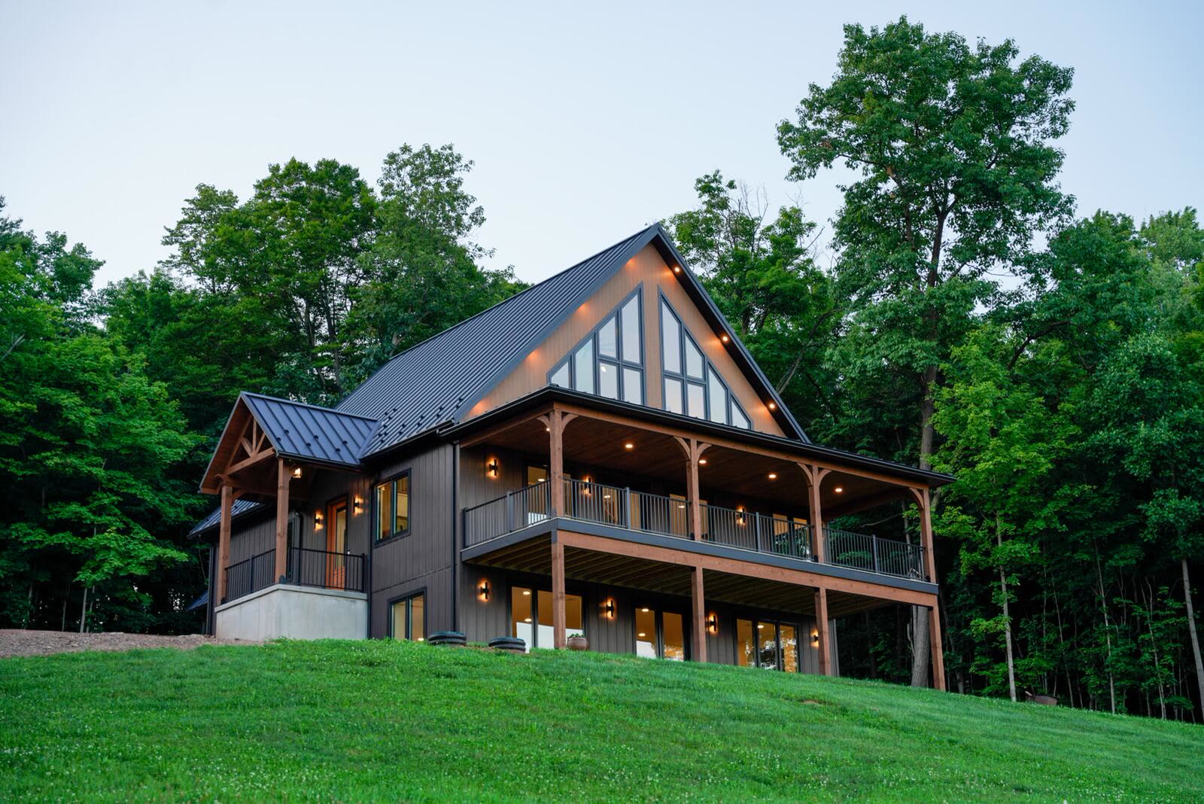
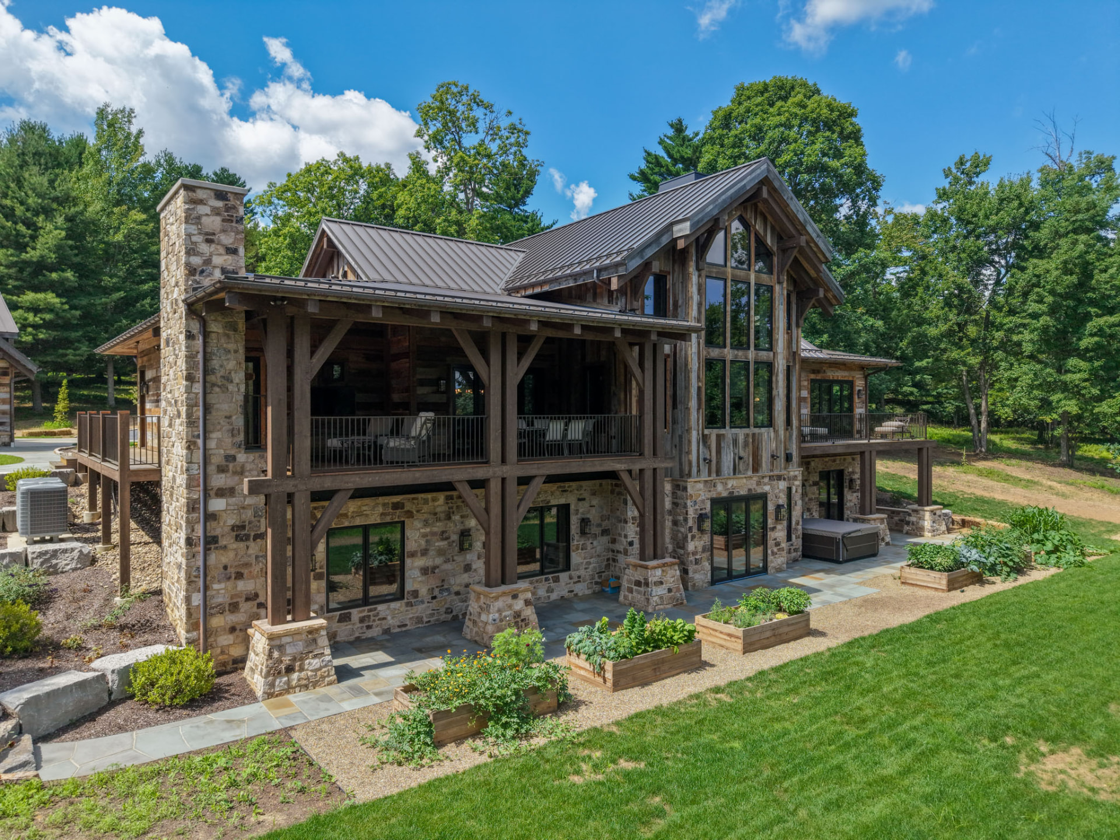
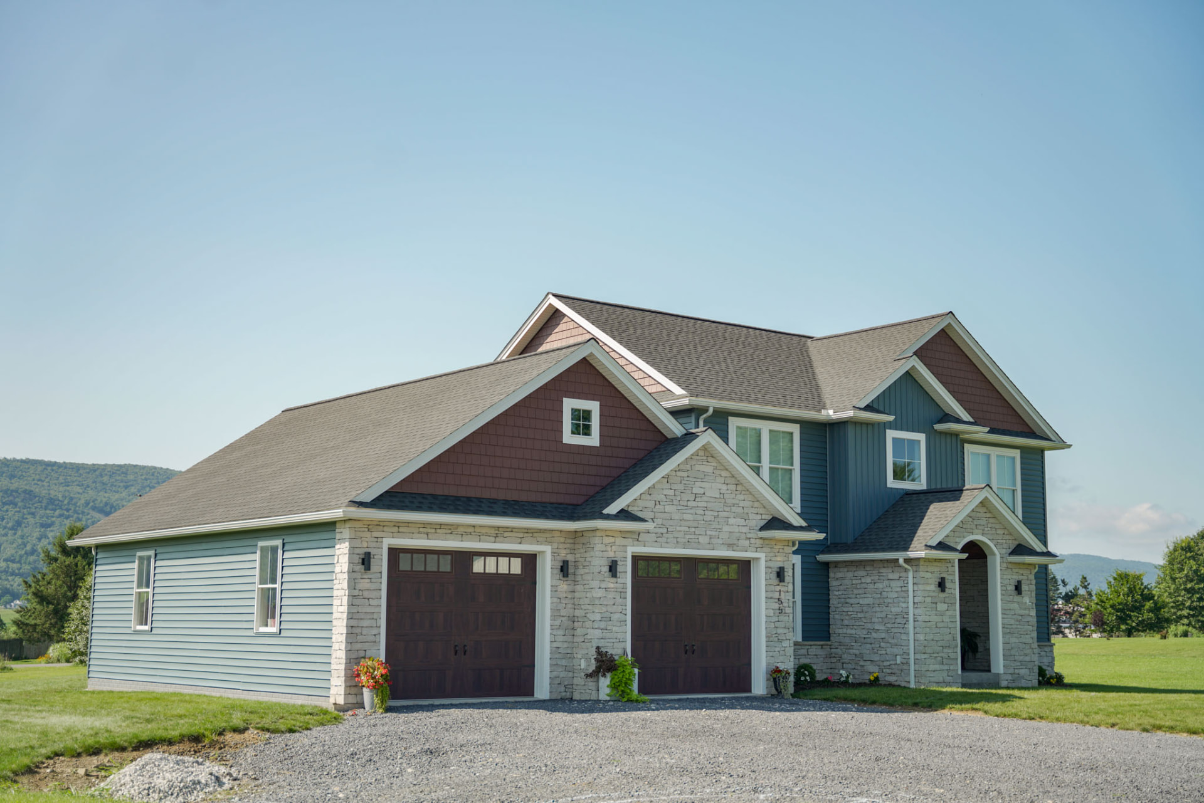
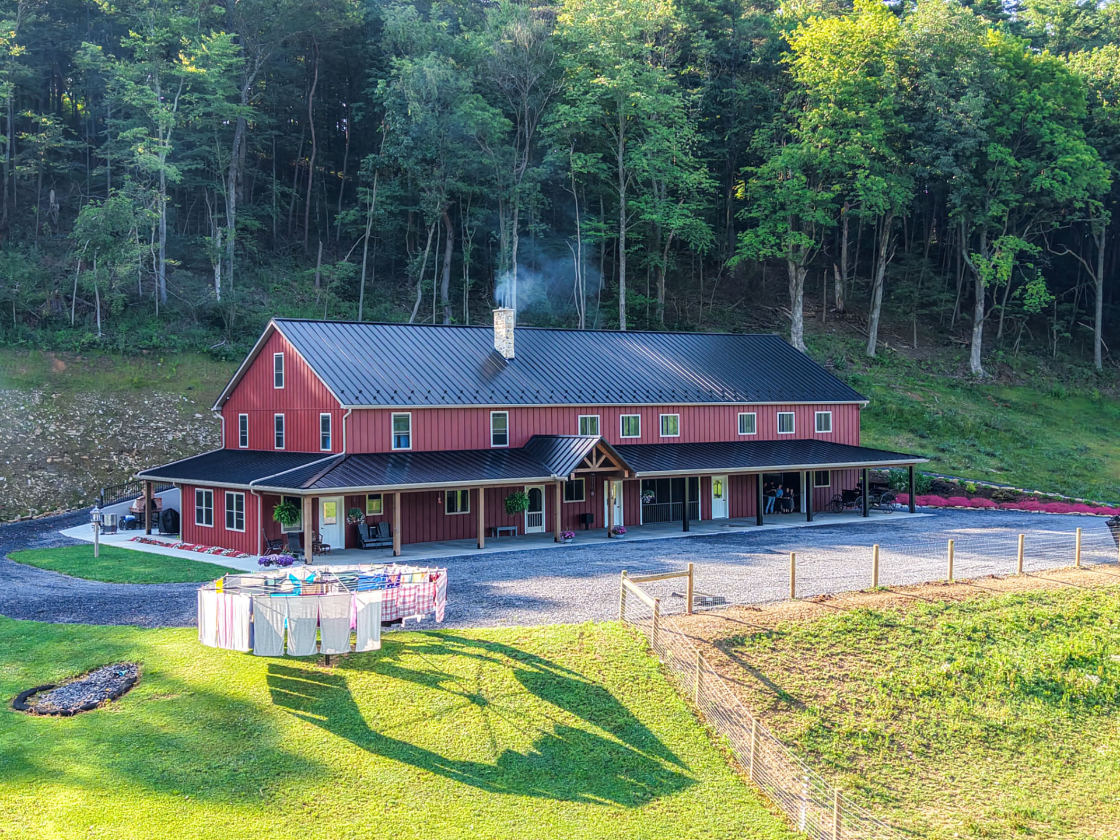
The Byler Residence pairs deep blue lap siding with crisp white trim and warm timber porch posts. A long covered porch anchors the front elevation, while an elevated timber deck with black railings spans the rear — stepping down to a walk-out lower level that opens onto the lawn.
KB Builders managed the project as general contractor — site work, foundation, framing, roofing, siding, and finish carpentry — setting the home into open meadow with long views of the wooded ridge behind.
Type
Custom new home
Location
Central PA
Exterior
Blue lap siding
Feature
Wraparound porch
A closer look
From aerial views of the property to the kitchen, great room, loft, and finished bath details.
Planning a custom home?
Tell us about your lot and your wish list — we'll walk you through what's possible.
More featured homes
See more custom homes KB Builders has crafted across Central Pennsylvania.