The Shetler Home.
A custom timber-accented home in Mifflintown, PA — built by KB Builders.
Custom home construction, from foundation to finish
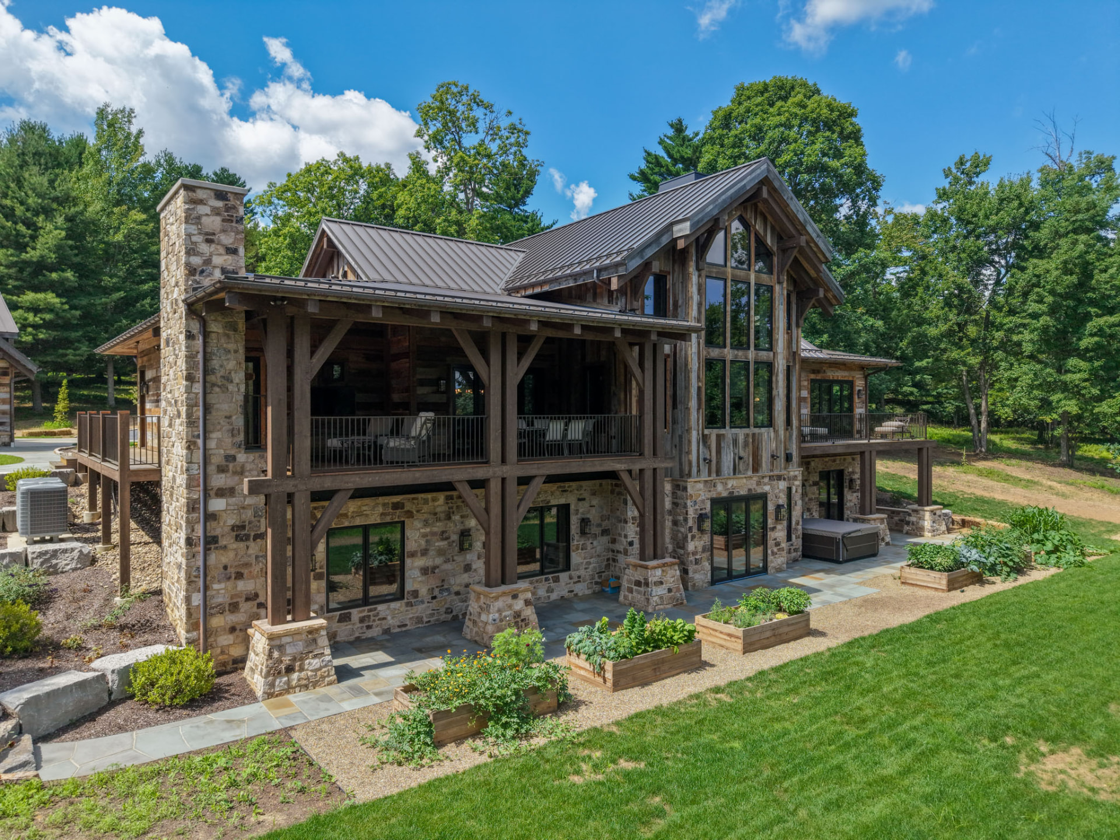
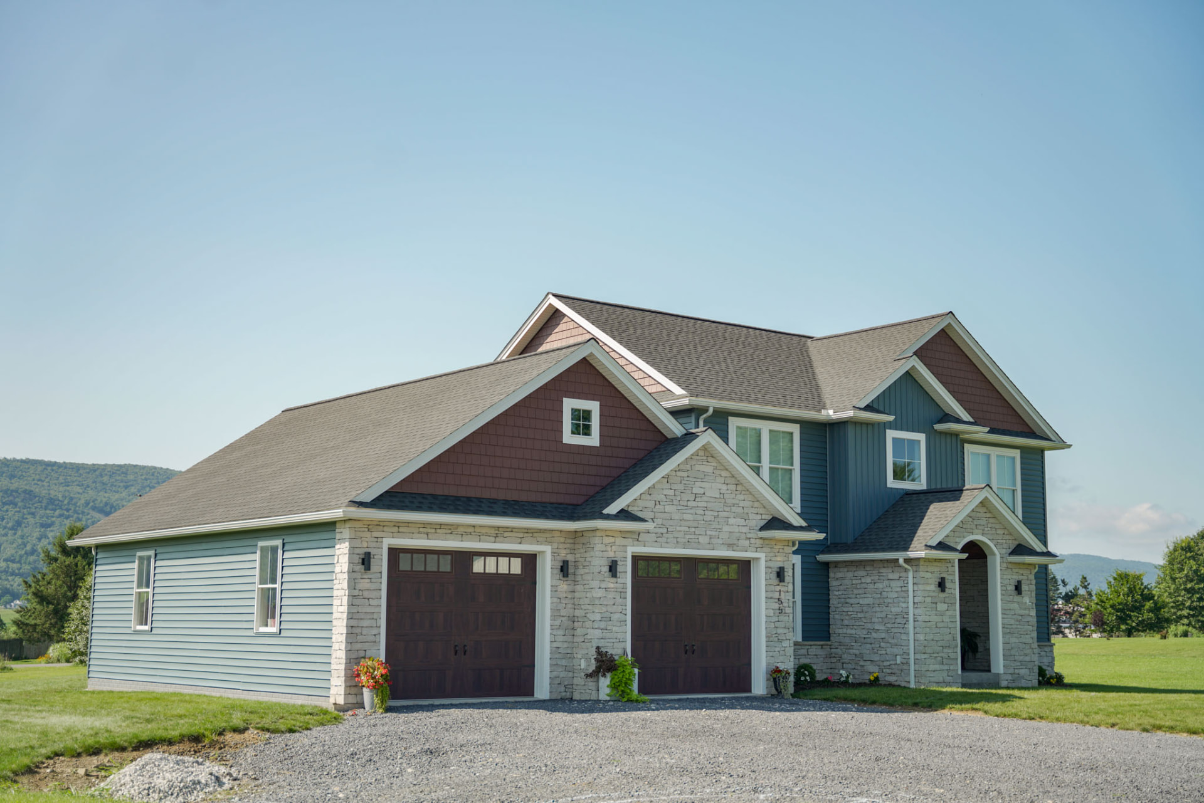
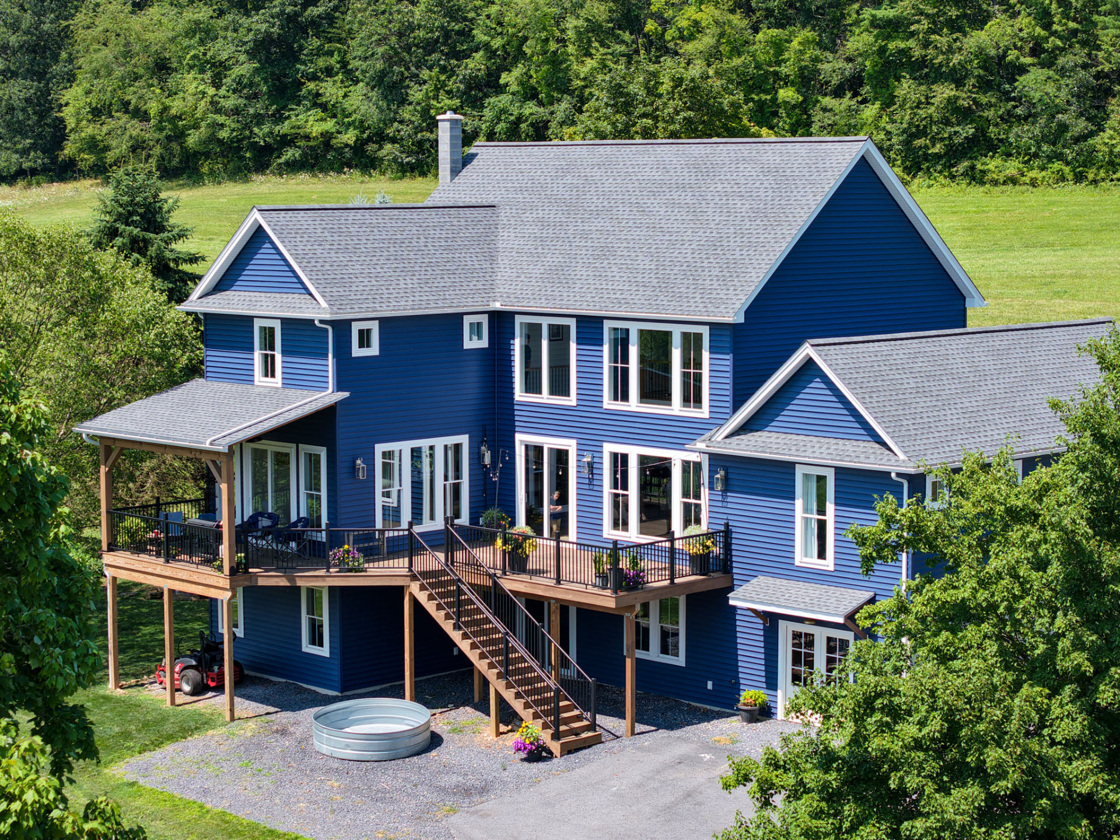
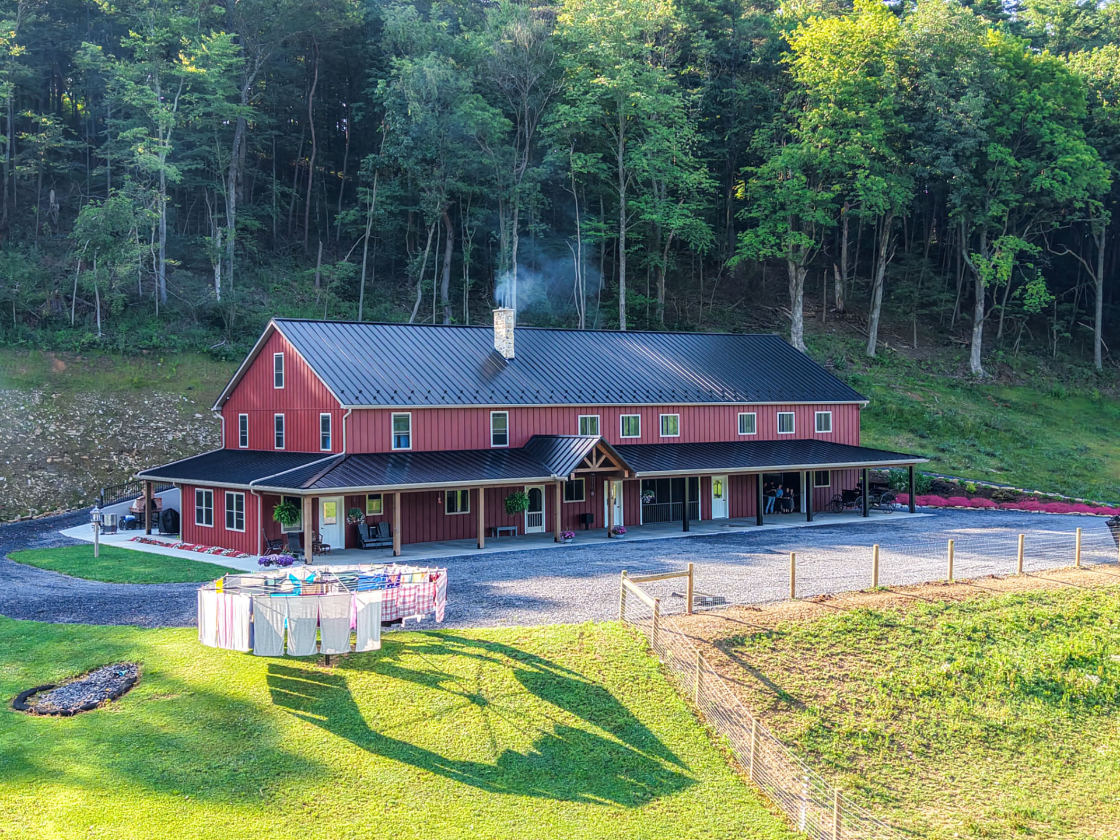
The Shetler Residence is a ground-up custom new-home build we completed in Mifflintown, PA. It combines classic mountain-home proportions with modern detailing — dark board-and-batten siding, a standing-seam metal roof, and heavy timber post-and-beam porches wrapping the main living level.
Inside, a soaring vaulted great room opens through floor-to-ceiling gable windows to the valley beyond. A stacked-stone fireplace anchors the living space, and warm white-oak floors carry through the kitchen and dining area. Upstairs bathrooms feature freestanding soaking tubs, arched mirrors, and custom vanities.
KB Builders handled the project as general contractor from framing through final finishes, coordinating every trade on site. It's the kind of home we love to build — thoughtful, durable, and built to belong to the land it sits on.
Type
New Custom Home
Location
Mifflintown, PA
Roof
Standing-seam metal
Siding
Board-and-batten
A closer look
Step through the Shetler Residence from the front porch to the great room, kitchen, and beyond. Use the filters to jump to a specific room or stage.
Planning a home like this?
We'd love to hear about your project. Whether you're ready to break ground or still sketching ideas on a napkin, reach out for a no-pressure conversation.
More featured homes
See more custom homes KB Builders has crafted across Central Pennsylvania.