Yoder Residence.
A custom two-story home in Central Pennsylvania, built by KB Builders.
A classic craftsman silhouette with mountain views
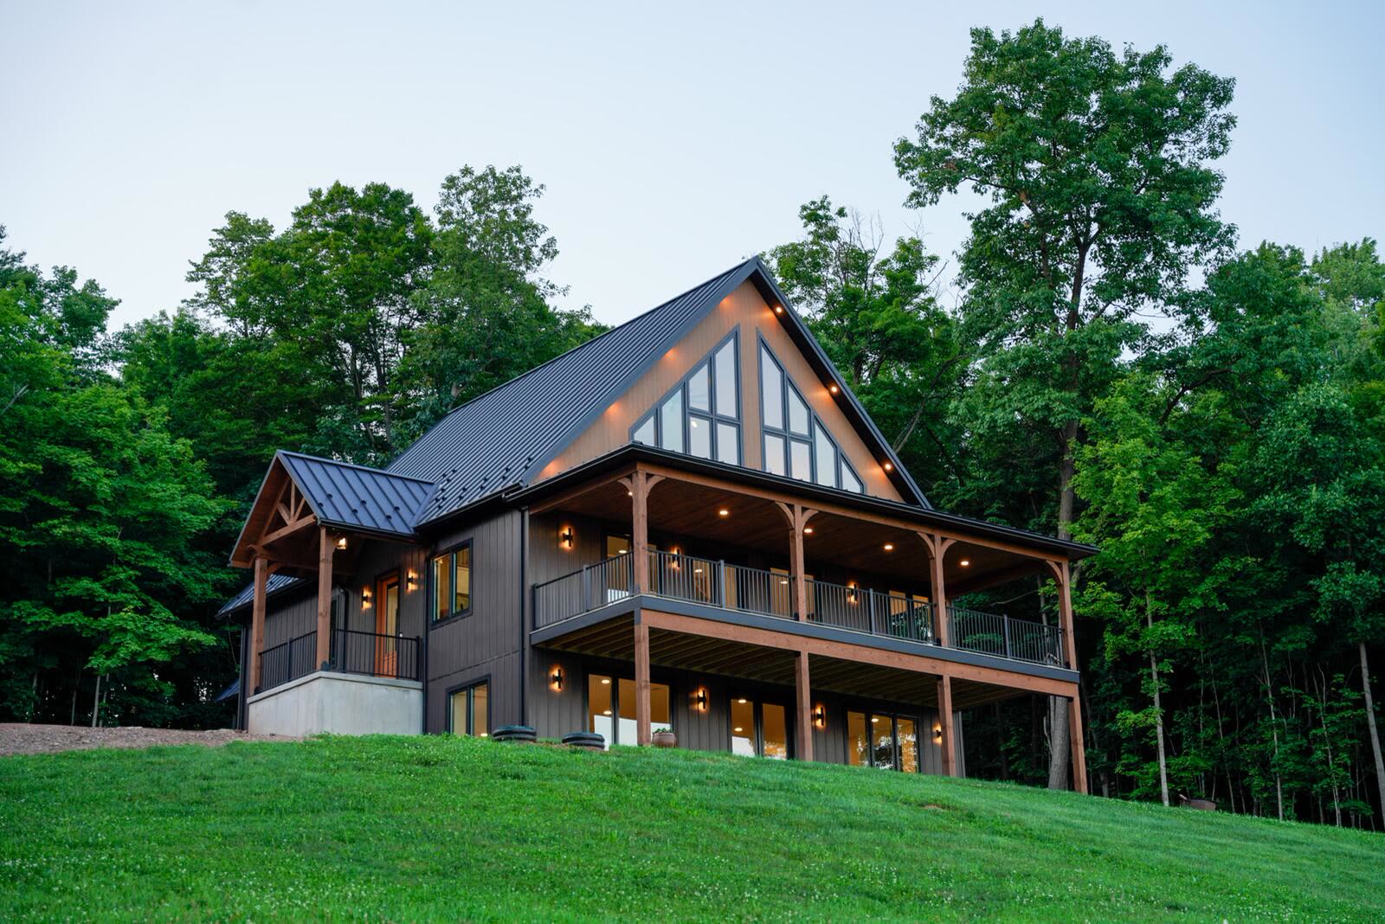
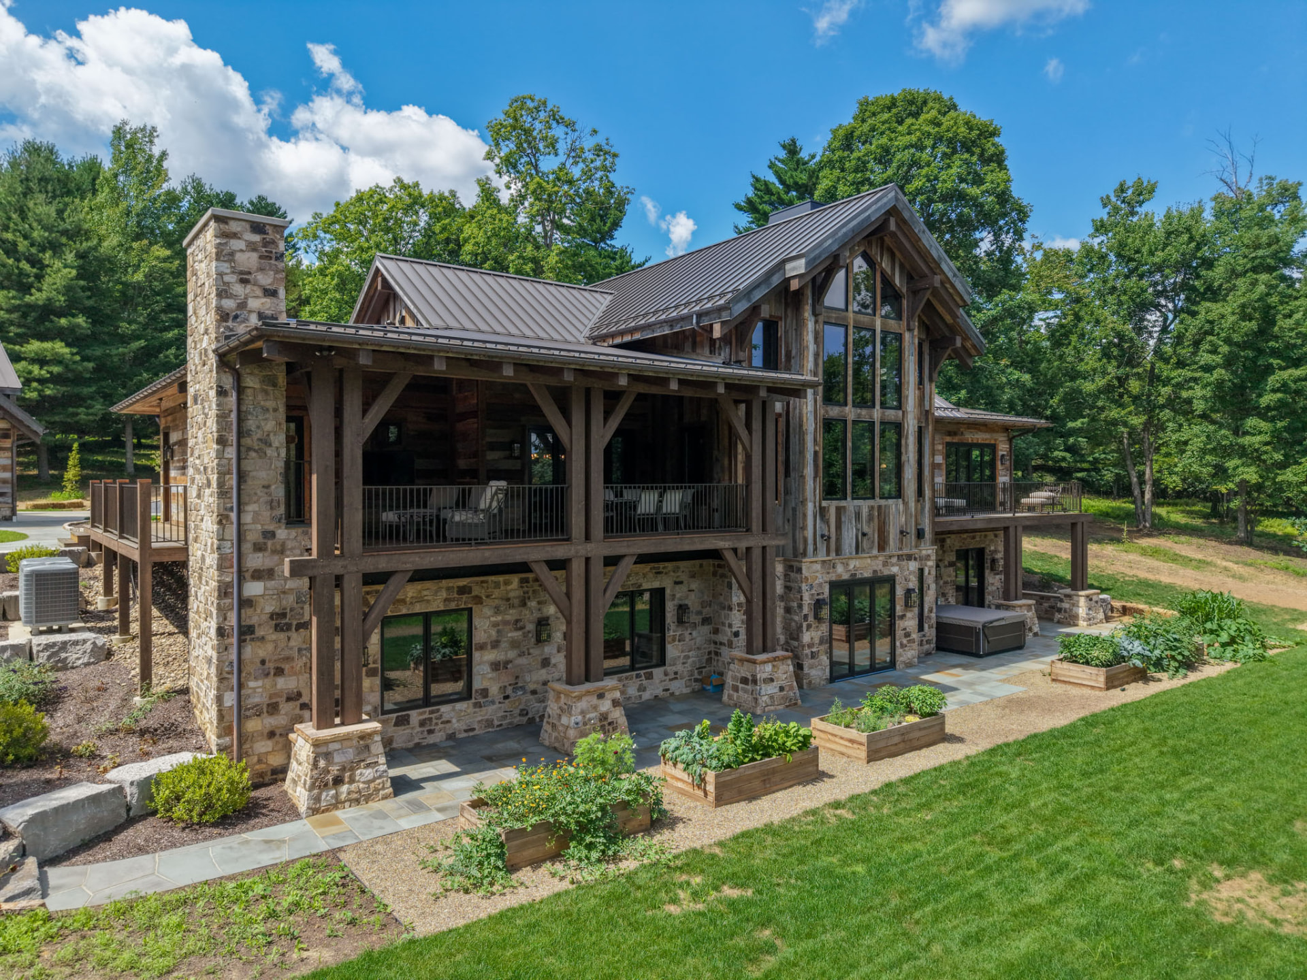
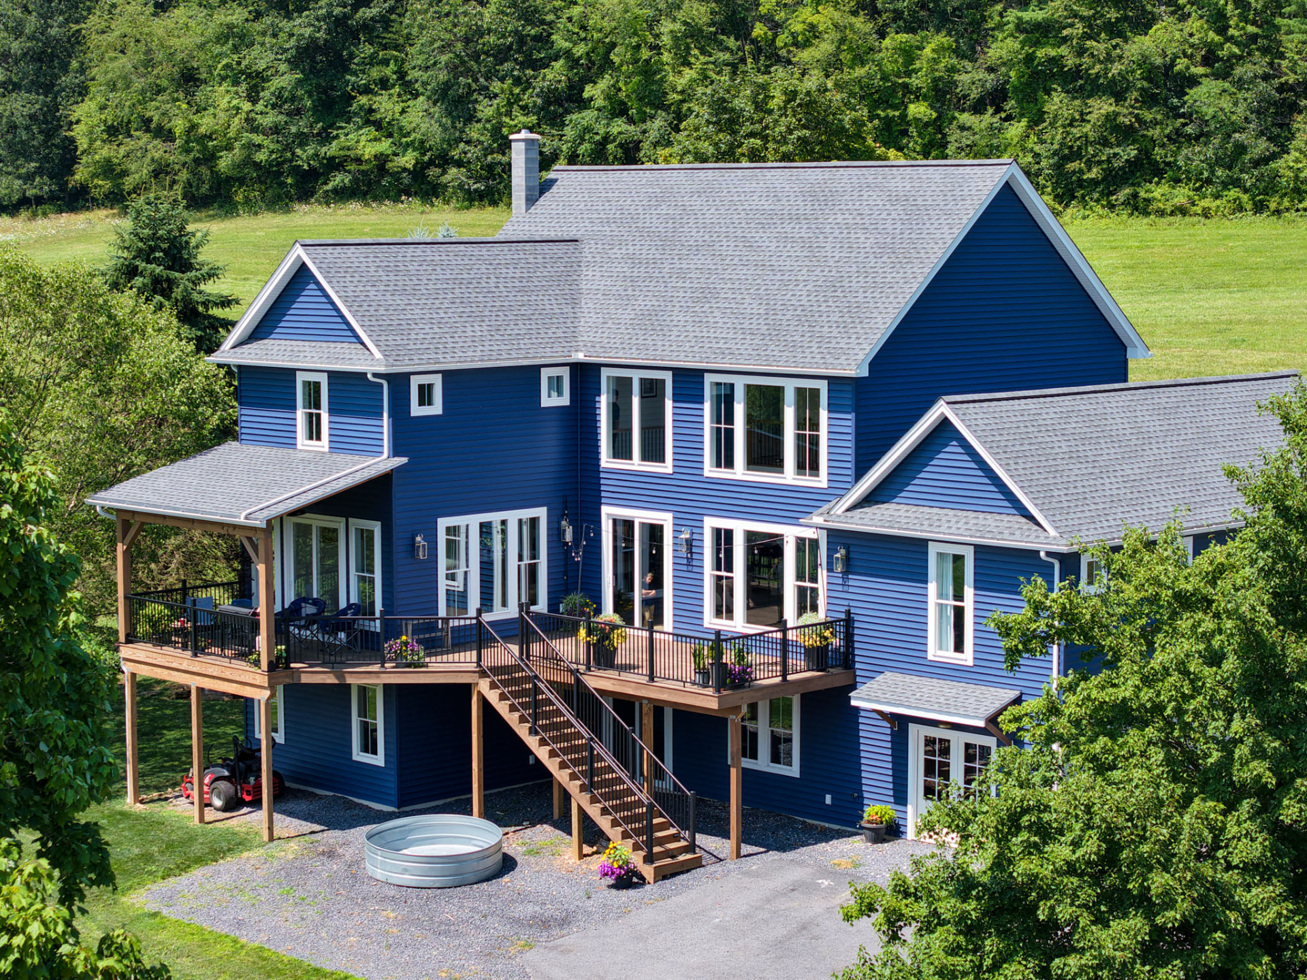
The Yoder Residence blends deep blue lap and board-and-batten siding with cut stone, shake-shingle gables, and crisp white trim. An arched stone portico anchors the entry, while a two-car garage wing steps down to keep the massing balanced from the drive.
KB Builders managed the project as general contractor — site work, foundation, framing, roofing, siding, and finish carpentry — including a timber-framed rear pavilion with a stone chimney that opens onto the lawn and long ridge views.
Type
Custom new home
Location
Central PA
Exterior
Stone & siding
Feature
Timber pavilion
A closer look
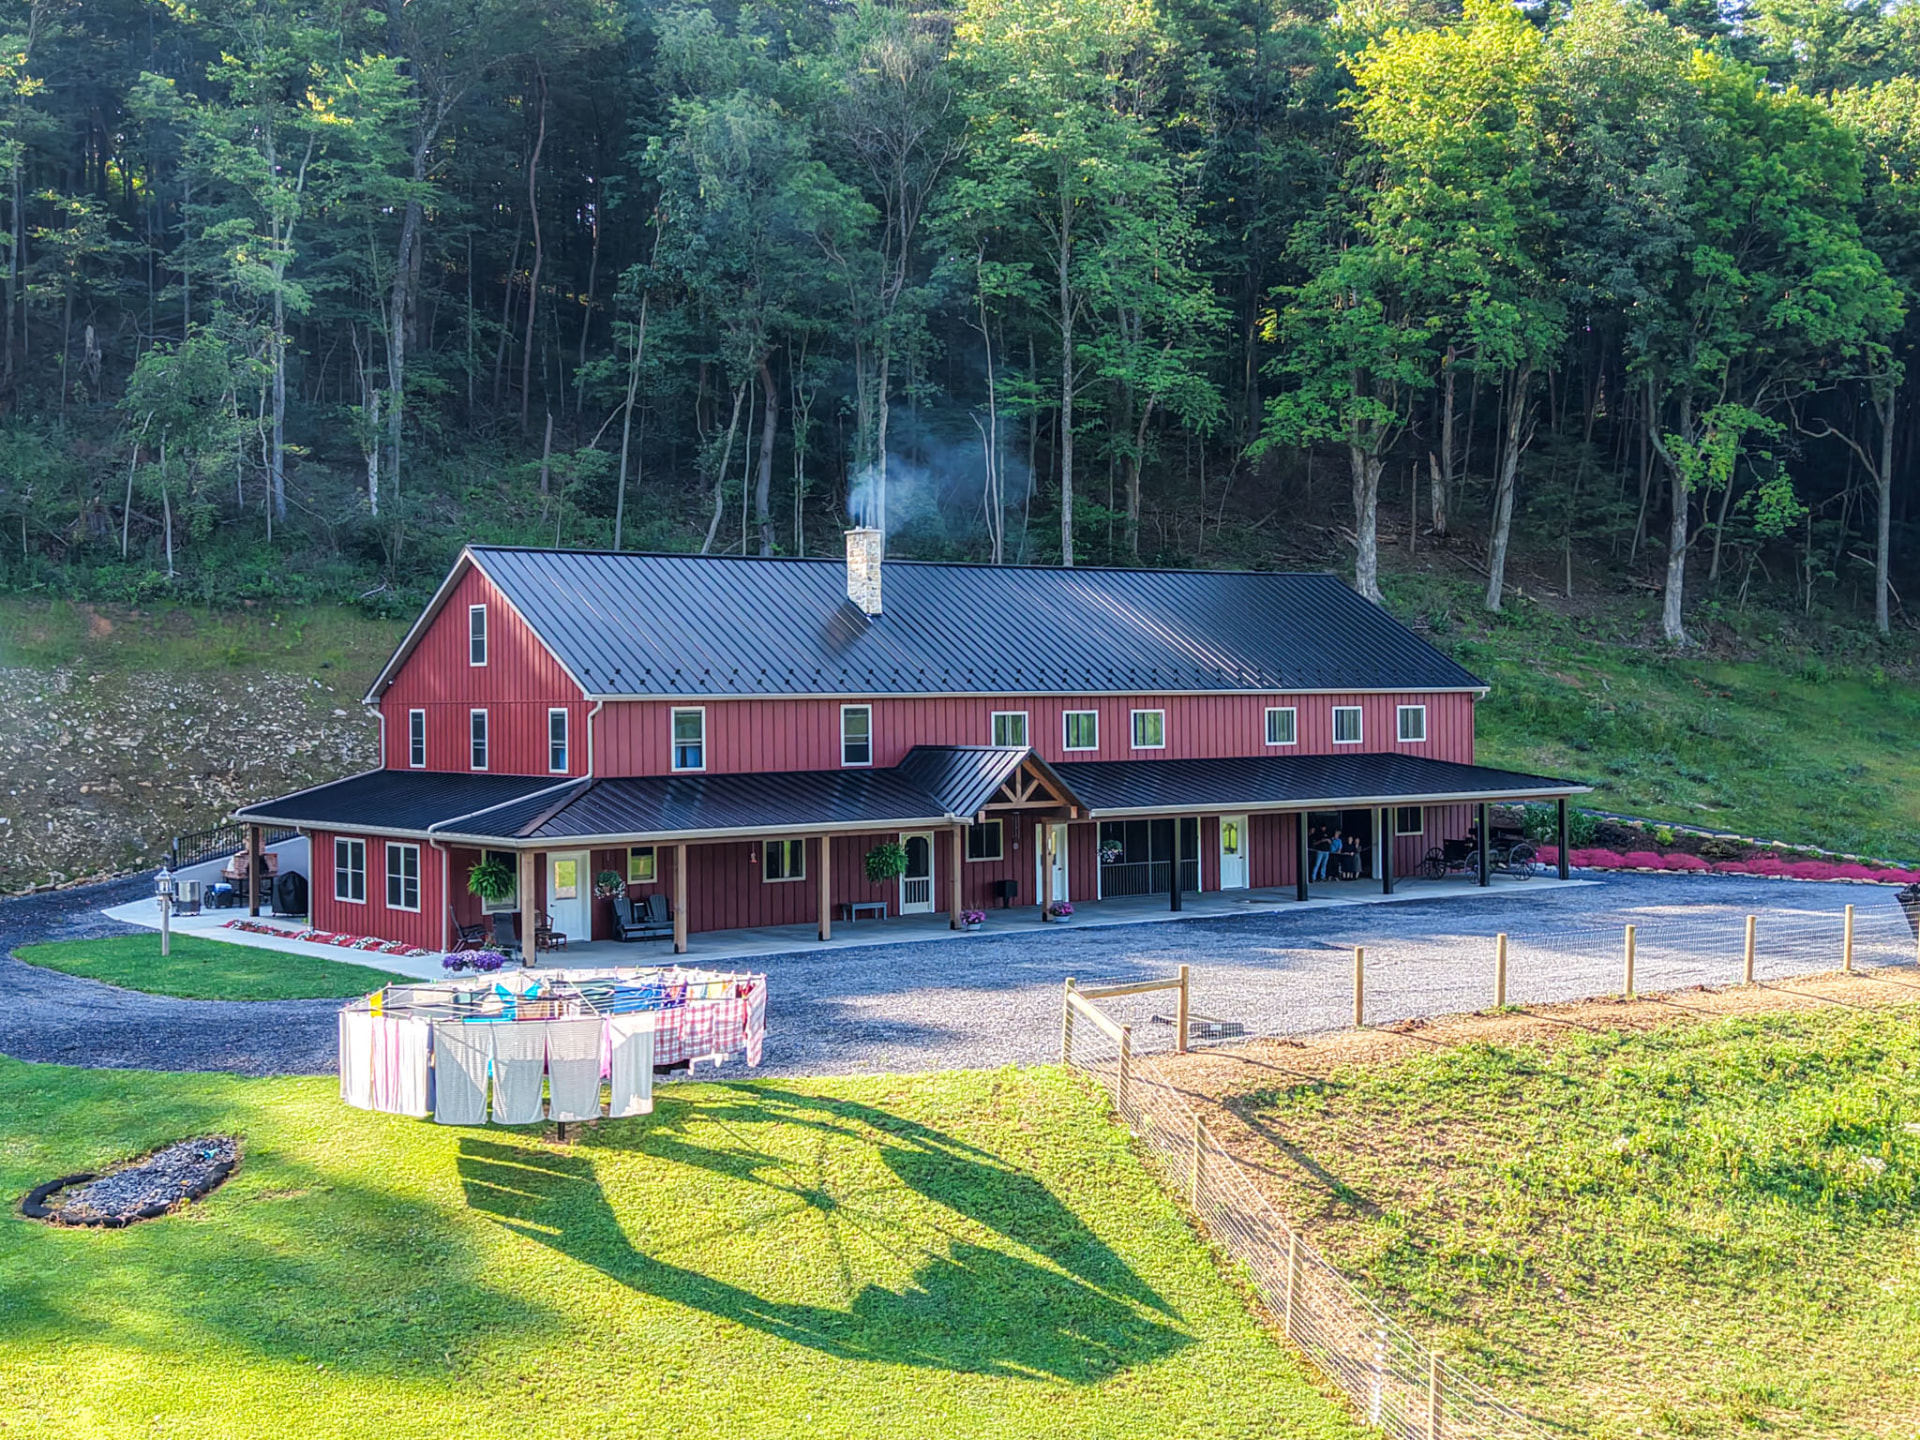
From the entry and garage elevation to aerial views of the property and the covered pavilion out back.
Planning a custom home?
Tell us about your lot and your wish list — we'll walk you through what's possible.
More featured homes
See more custom homes KB Builders has crafted across Central Pennsylvania.