Wright Residence.
A timber-frame retreat wrapped in reclaimed barnwood and stone, framed by KB Builders in Central Pennsylvania.
Reclaimed timber and stone, set into the woods
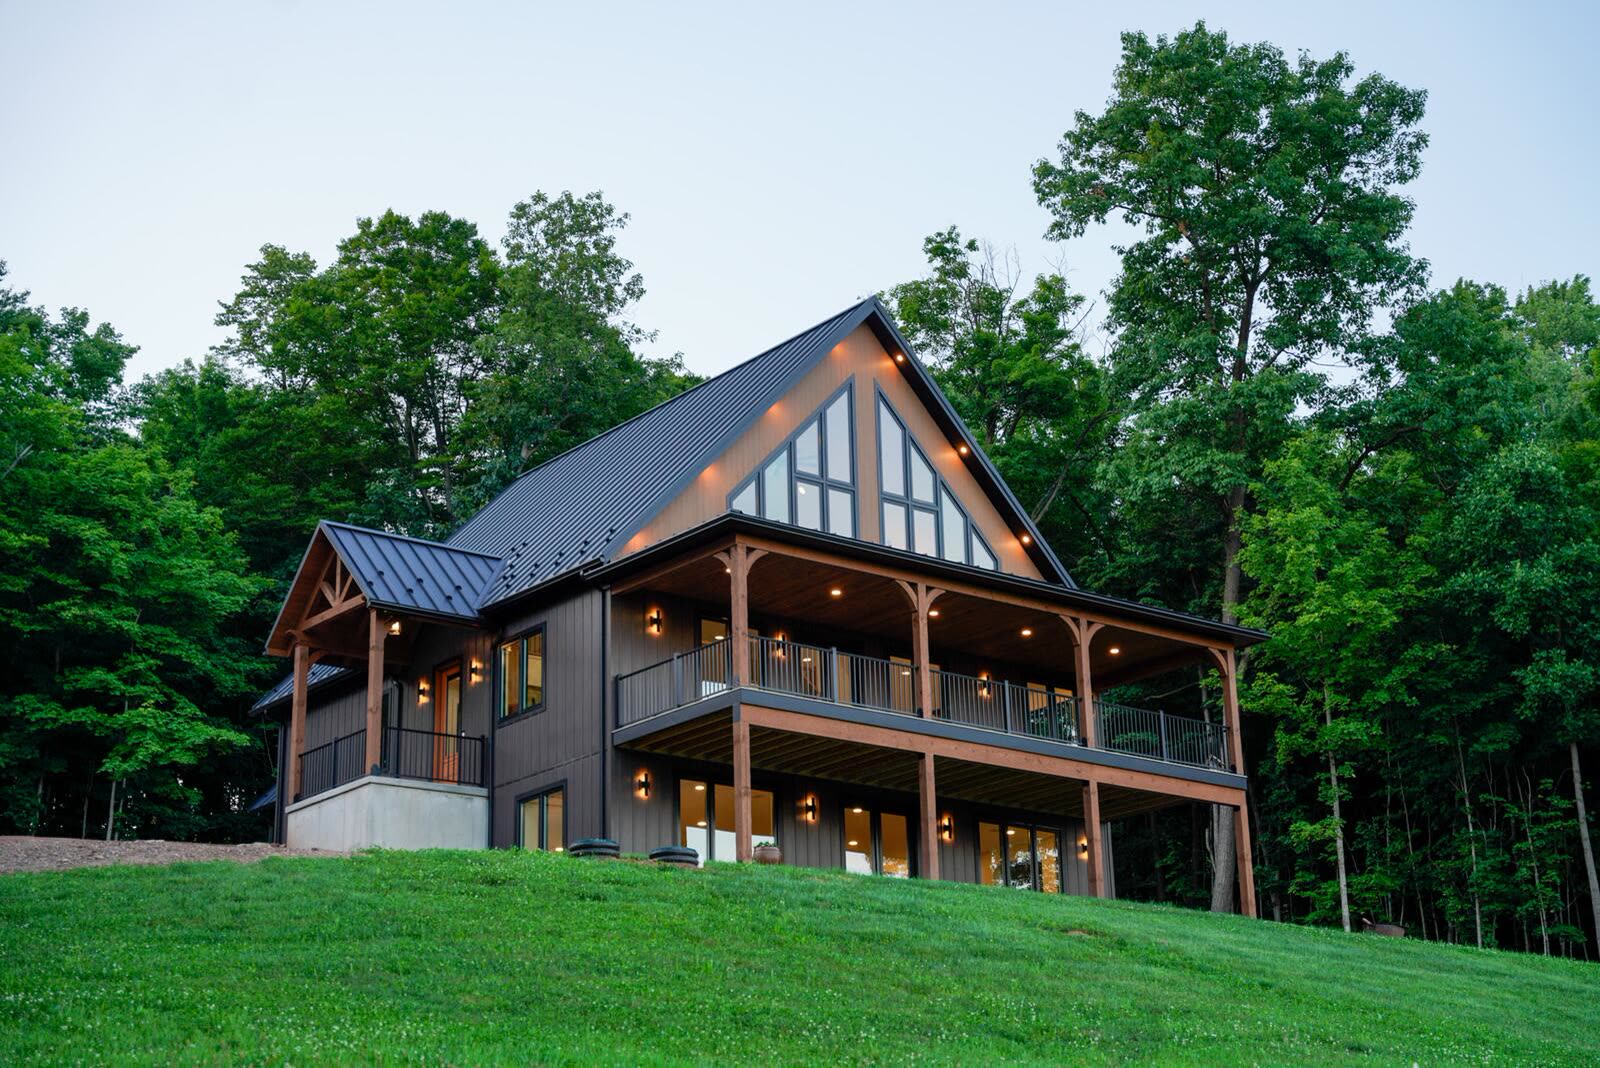
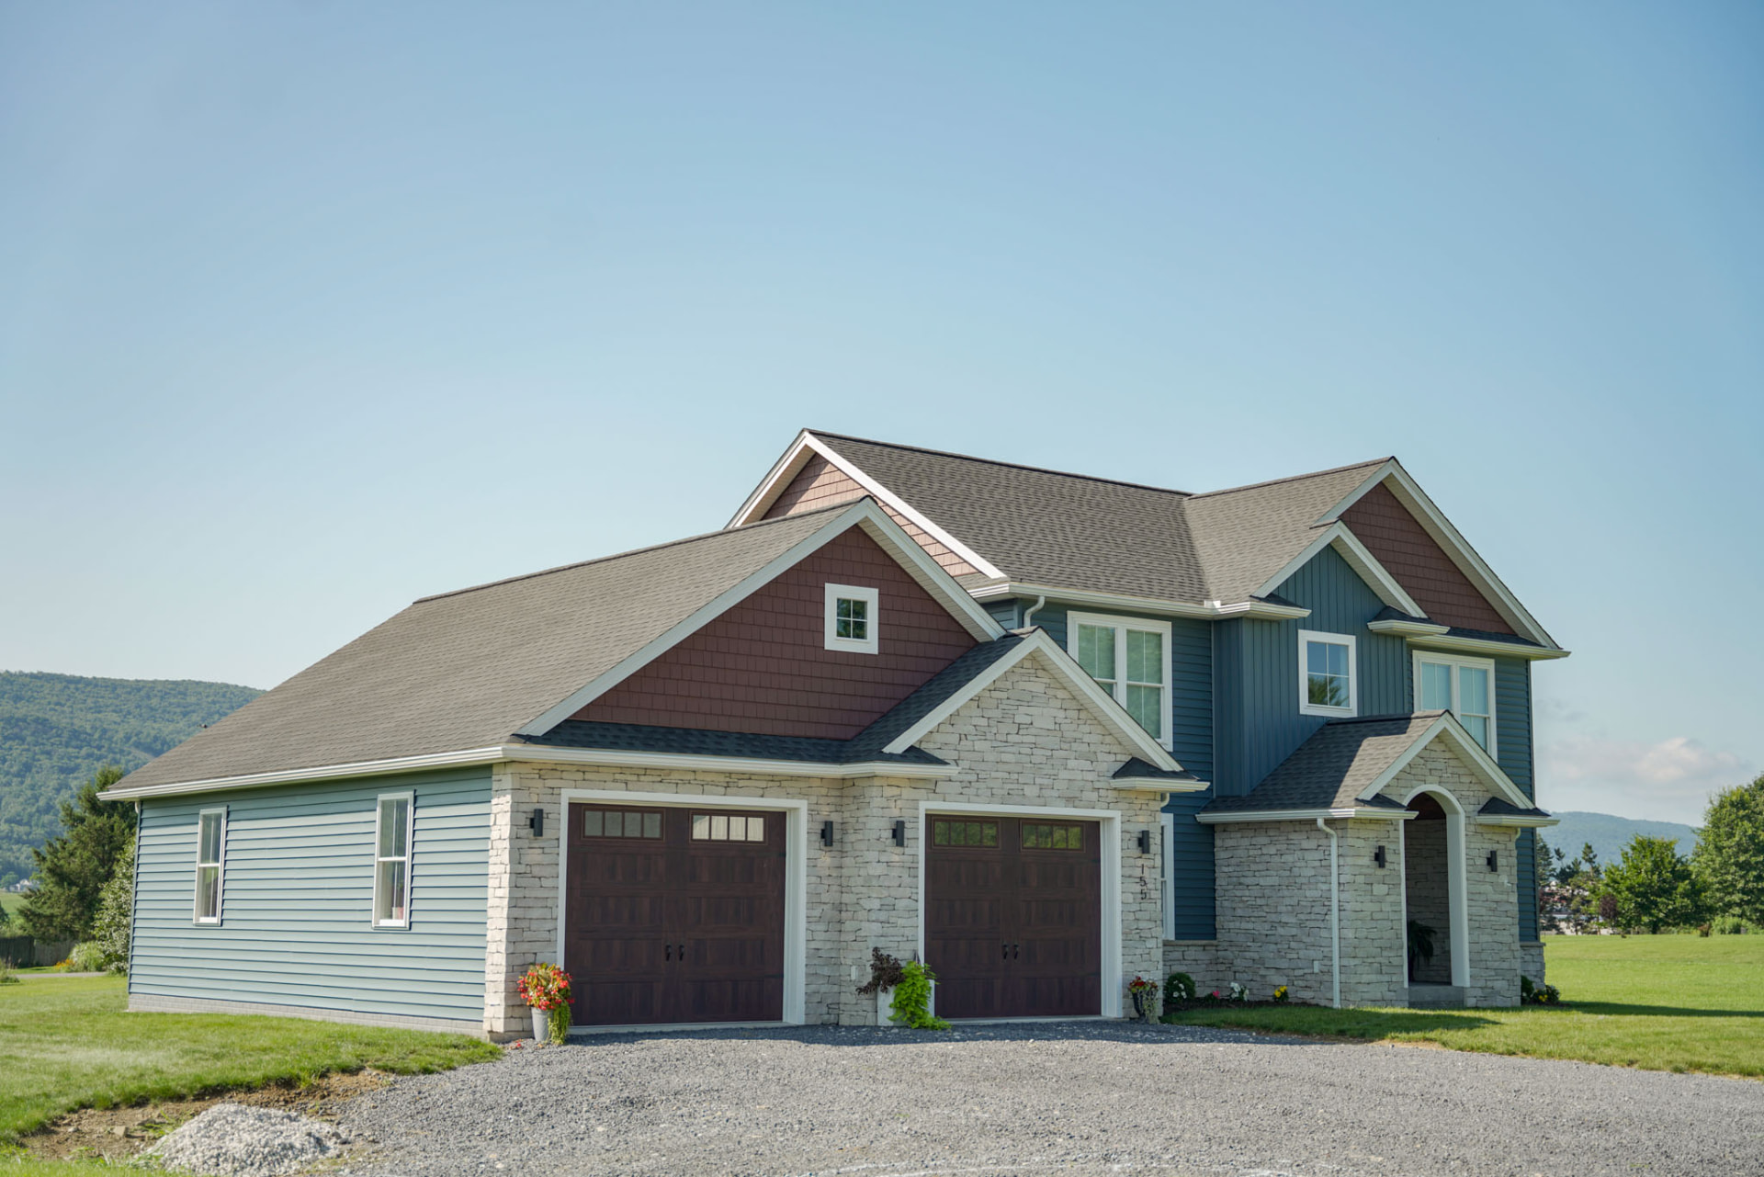
The Wright Residence blends hand-hewn timber framing with reclaimed barnwood siding and native stone. Twin stone chimneys anchor the standing-seam metal roofline, while a timber-gabled entry with copper rain chains welcomes you in from the gravel drive.
KB Builders served as the framing contractor for this residence, crafting the hand-hewn timber skeleton, roof structure, and support framing that carries the reclaimed barnwood siding, native stone, and finish details installed by the general contractor.
Type
Custom framing
Location
Central PA
Exterior
Reclaimed barnwood & stone
Feature
Timber-frame porches
A closer look
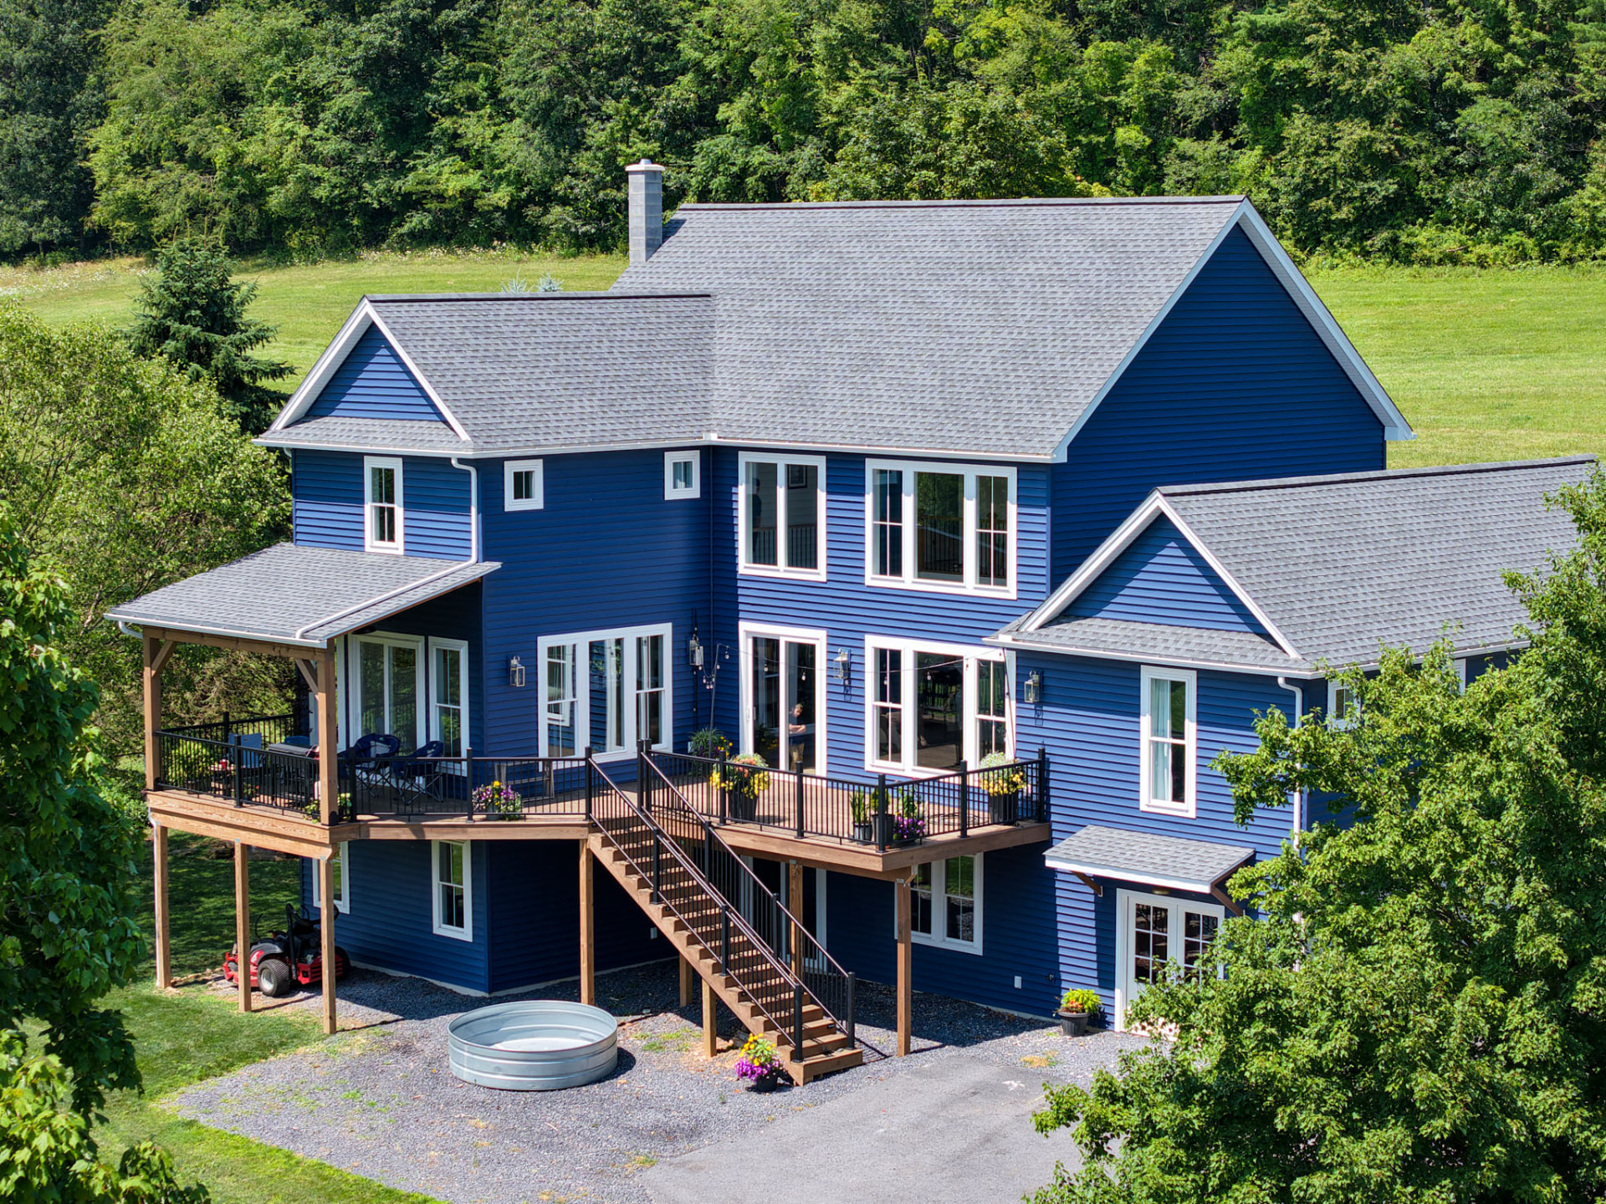
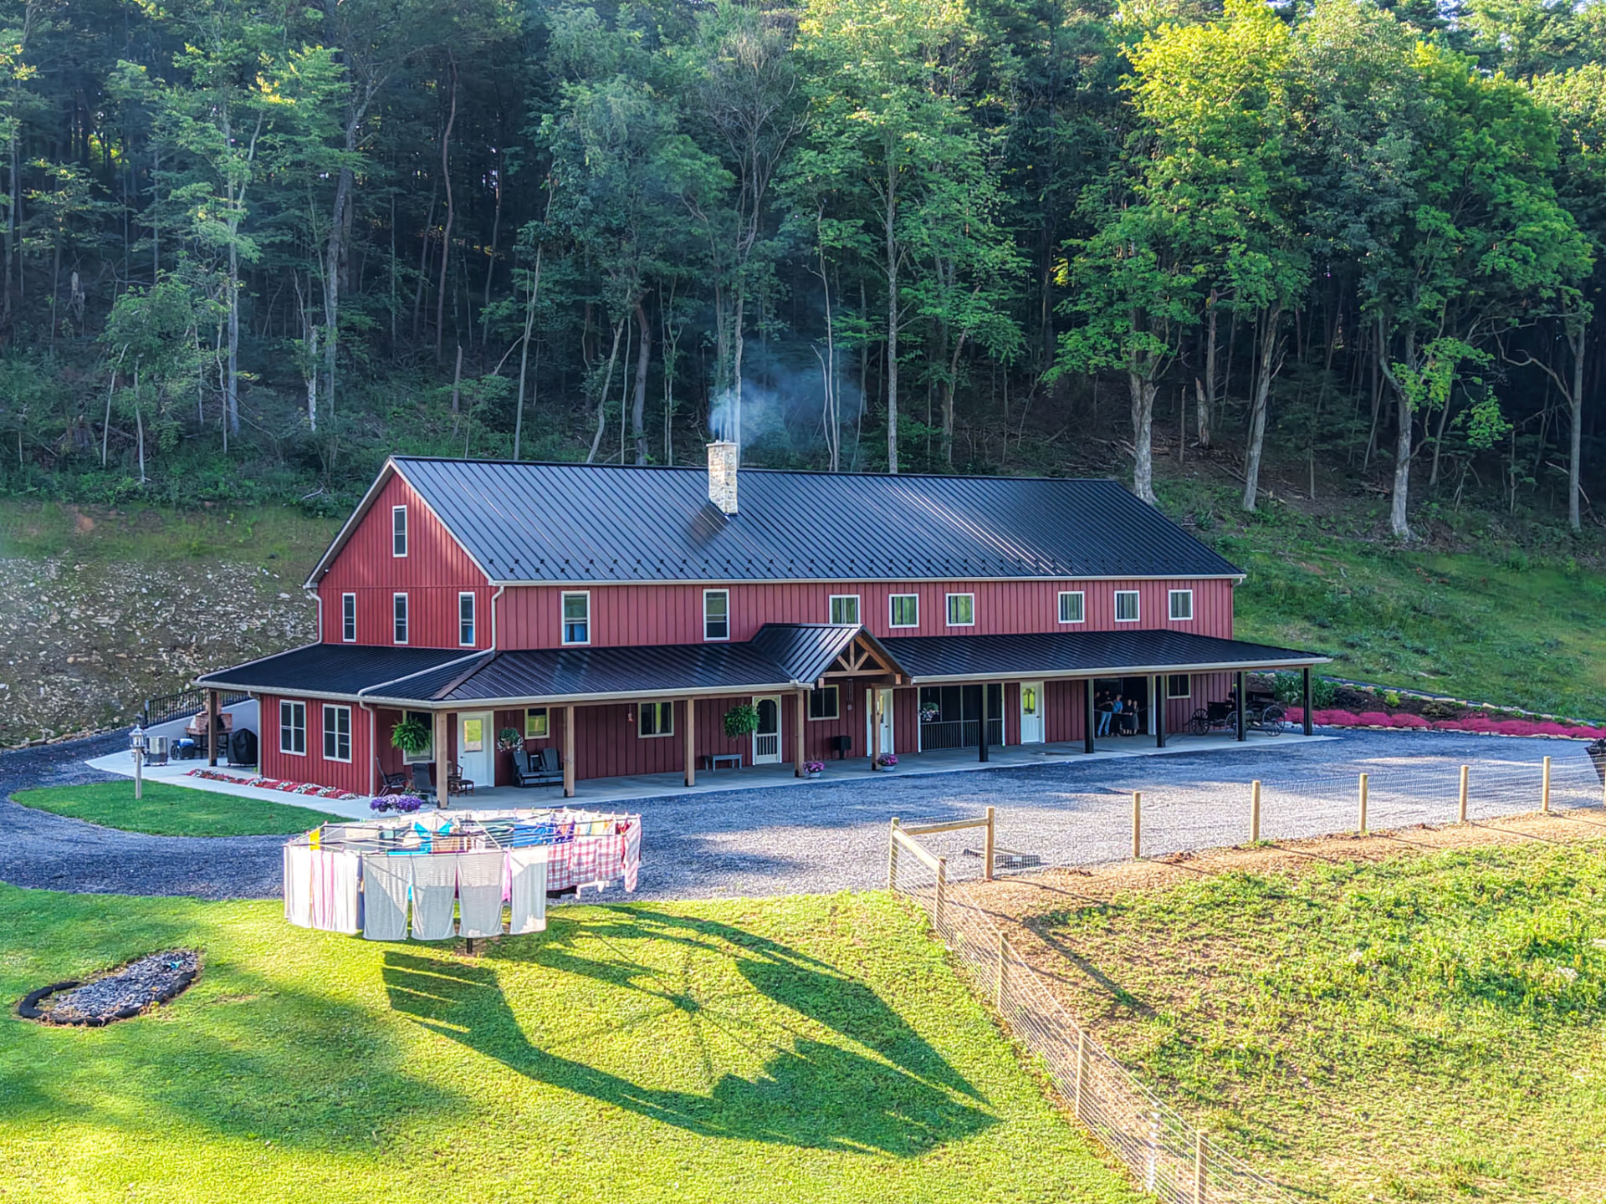
From aerial views of the property to the covered decks, stonework, and timber details.
Planning a custom home?
Tell us about your lot and your wish list — we'll walk you through what's possible.
More featured homes
See more custom homes KB Builders has crafted across Central Pennsylvania.